Before Converting a Basement into a Rental Suite: A Feasibility Checklist
Assess a proposed basement rental suite before choosing finishes: intended use, existing conditions, local requirements, design and project scope.
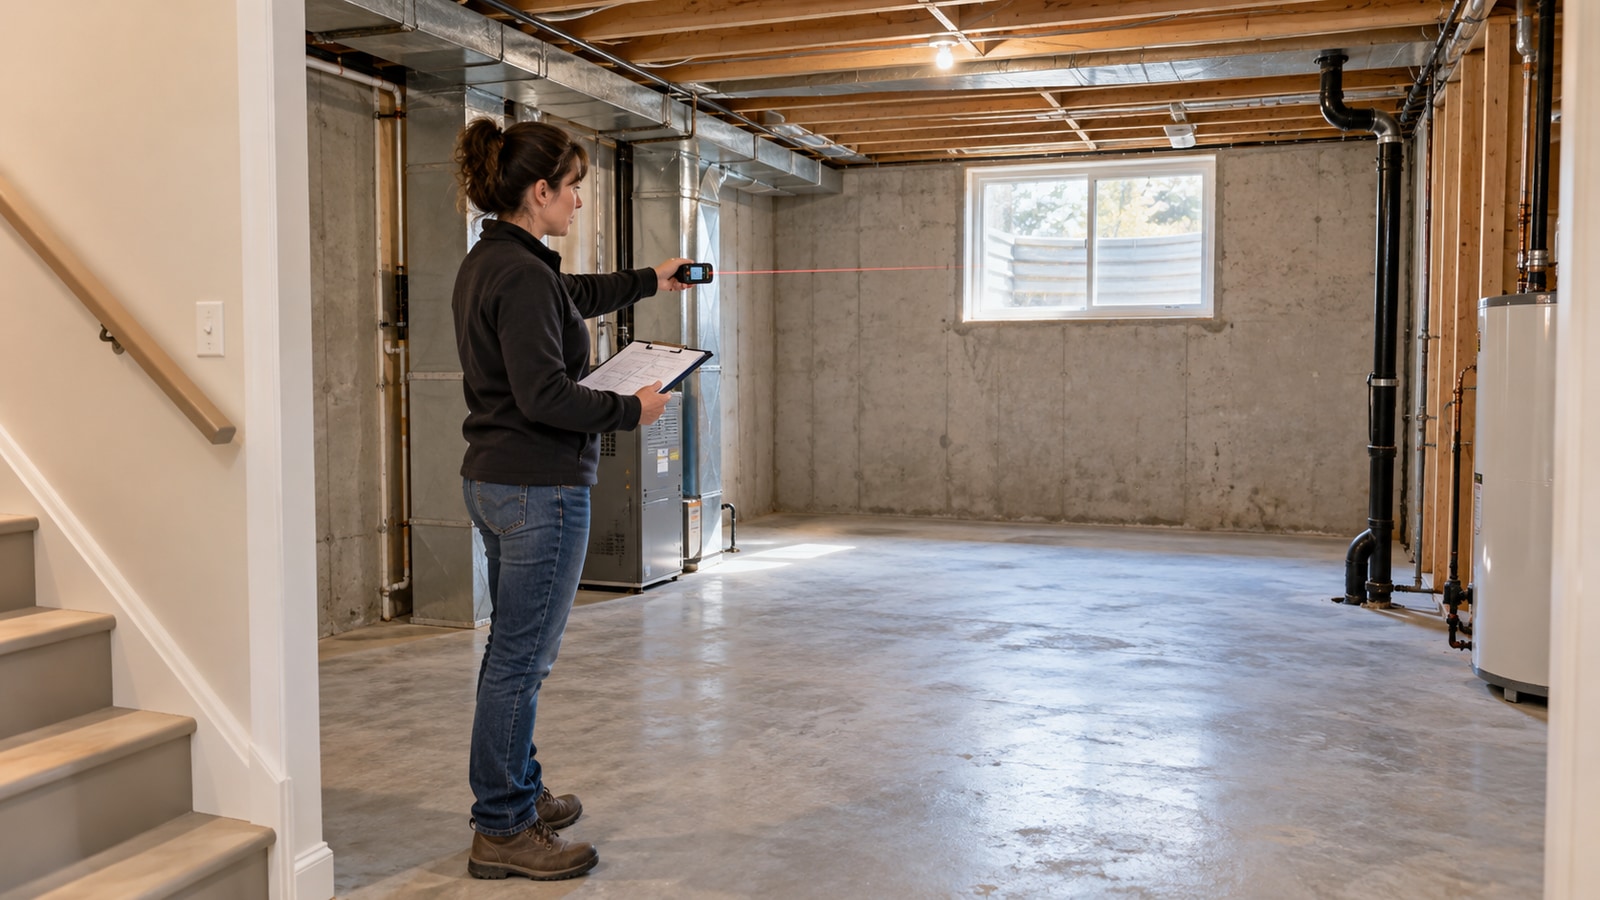
Assess a proposed basement rental suite before choosing finishes: intended use, existing conditions, local requirements, design and project scope.
A basement that looks large enough for an apartment is not automatically ready to become one. Before choosing cabinets or advertising future rent, establish whether the proposed use and the existing building can support a workable project.
A feasibility review should turn a broad idea into a set of answerable questions. It is not a guarantee of approval or return on investment. It helps an owner decide what needs professional assessment before making larger commitments.
Describe the intended use clearly
Begin with the proposed arrangement and the property itself. Will the space function as an additional dwelling? How would people enter it? What existing parts of the building would be altered? Who else occupies the property during planning or construction?
The terminology matters less than ensuring the designer and municipality understand what is actually proposed. Avoid treating “finished basement,” “in-law space” and “approved rental suite” as interchangeable descriptions.
Existing finishes or a previous listing are not a reliable substitute for checking the relevant records and approvals. Ask qualified advisers what evidence is needed for the property in question.
Consult the local planning and building authority
Ontario recommends discussing second-unit plans with local officials and qualified professionals. Its second-unit guide is a starting reference, not confirmation that a particular project is permitted. Ontario flags that parts of this guide may not reflect later planning-rule changes, so confirm current requirements with the local authority.
For a Toronto property, the City's secondary-suite guidance outlines the application pathway. Other municipalities have their own processes, and site-specific advice remains necessary.
Do not assume that a neighbour's conversion, an online floor plan or an earlier approval for different work settles your situation. Use the actual address, intended use and current proposal in the discussion.
Assess existing conditions before designing around them
Have the appropriate professionals evaluate the space and building systems. Relevant questions may include access, usable layout, moisture conditions, services, fire-safety design and the effect of proposed changes on the rest of the property.
The point is to identify the questions, not to diagnose compliance from a tape measure or an online checklist. This article deliberately does not provide minimum dimensions or technical design instructions; those need to be assessed against applicable requirements by qualified people.
Record what is verified and what remains uncertain. A condition that appears straightforward may require further investigation before it can support a reliable scope.
Examine moisture and services early
An attractive layout does not resolve an underlying water problem or establish that existing services are suitable for the proposed use. Ask the relevant professionals to assess concerns before finishes conceal them.
Avoid designing the budget around an assumption that every existing system can stay exactly as it is. Equally, do not assume every system needs replacement. The feasibility process should establish what is known and what further work is needed to decide.
Where an older building raises potential hazardous-material concerns, obtain appropriate assessment before disturbing materials. Feasibility work should not become informal demolition.
Build scope before selecting finishes
Once the main questions have been assessed, organise the proposed work into a clear scope. Identify required design input, approvals, service changes, access arrangements and other dependencies before focusing on visual selections.
Ask which decisions could materially change the project. Those deserve attention before less consequential choices such as colour palettes. A finish can often be changed on paper more easily than a planning assumption that affects the entire layout.
Keep unresolved allowances and uncertainties visible. A preliminary estimate is not the same as a final construction commitment or a promise of rental income.
Consider the people already using the property
If the property is occupied, include lawful access, communication and disruption planning in the feasibility conversation. Technical feasibility alone does not explain how the work can be carried out around existing use.
Do not assume that a proposed conversion changes tenancy rights or permits displacement. Seek qualified legal advice for tenancy questions and ensure the project plan reflects the actual circumstances.
Use a decision-ready feasibility checklist
Before moving forward, ask whether you have:
- A clear description of the proposed use.
- Advice from the relevant municipality and qualified designer.
- An assessed existing-condition picture.
- An identified approval and inspection pathway.
- A preliminary scope with uncertainties clearly marked.
- A practical plan for access and existing occupancy.
- A defined next decision rather than a collection of assumptions.
Planning a GTA basement conversion? Discuss the project with Atalla Group. Larger Ontario projects outside the GTA are assessed case by case.
Further reading
General planning information only; not design, legal, financial or approval advice.