Renovating an Occupied Apartment Building: A Phased Planning Checklist
Practical guidance for Ontario owners on phased renovations in occupied apartment buildings, with resident communications, access planning and site protection.
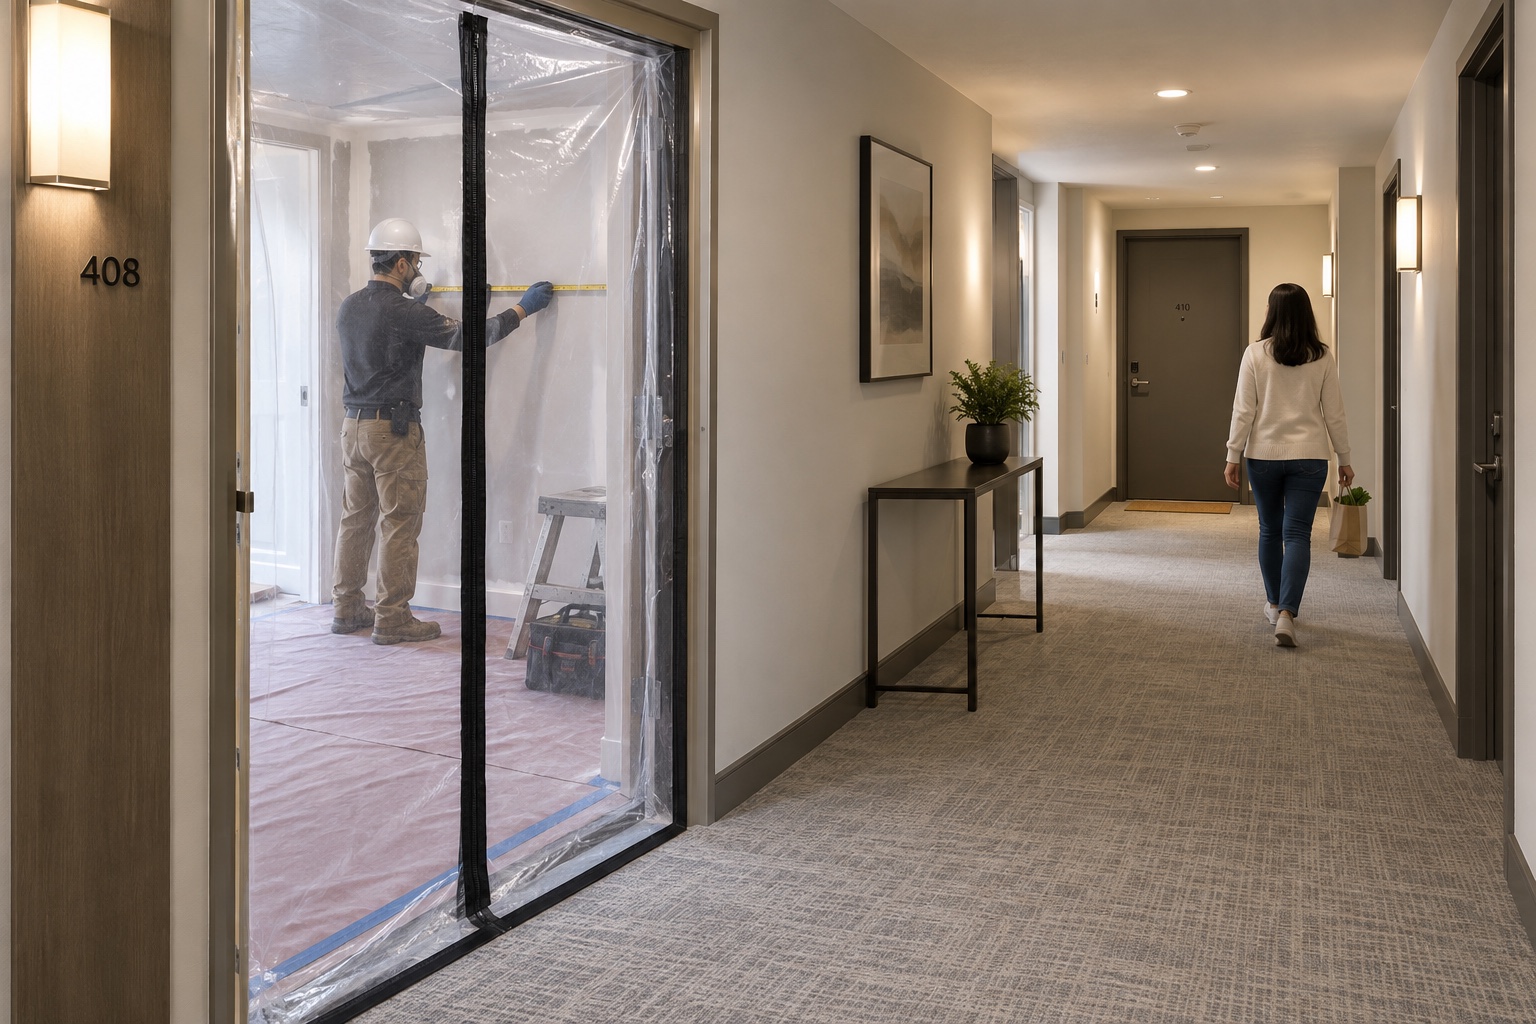
Practical guidance for Ontario owners on phased renovations in occupied apartment buildings, with resident communications, access planning and site protection.
Renovating an occupied apartment building needs coordinated planning before work begins. The work has to move forward while people still live, work, and move through the property. That means owners and decision-makers need a clear phase plan, tight site controls, and a communication process that reduces confusion before it starts.
For GTA properties, a useful planning approach is separating the building into workable zones, sequencing the trade work carefully, and setting clear daily handover rules. Larger Ontario projects can follow the same logic, but the layout, occupancy pattern, and project scope should always be reviewed case by case.
This is an owner’s planning checklist, not a safety method or authorization to keep a building occupied during work. Qualified professionals must assess the proposed work, required approvals and whether occupancy can safely continue. Emergency access, fire protection and other essential systems must not be compromised.
1) Start with a realistic project map
Before any demolition or tenant-facing notices, the project should be broken into parts that can be managed safely and logically.
That usually includes:
- Defining work zones so crews know exactly where they can work and where they cannot.
- Setting phases so disruptive tasks happen in a controlled order.
- Planning access routes for workers, materials, waste removal, and emergency movement.
- Identifying sensitive areas such as entry lobbies, corridors, elevators, service rooms, loading areas, and occupied suites near the work.
- Confirming specialist coordination early, so electrical, mechanical, fire protection, envelope, and finishing trades do not interfere with one another.
This early mapping helps reduce rework, keeps common areas clearer, and makes it easier to explain the plan to residents, tenants, and building staff.
2) Build the phasing around the building’s real use
Phasing should follow how the building actually operates, not just how a drawing looks on paper. A strong plan balances construction progress with daily access needs.
For example, owners may need to think about:
- Which entrances must stay open.
- How residents reach mail, garbage, parking, and elevators.
- Whether loading times need to be limited.
- How the contractor will separate material deliveries from resident traffic.
- Where temporary barriers, dust controls, and wayfinding signs should go.
A practical phase plan also sets milestones that can be checked each day. That gives the owner or property team a clearer view of progress and makes it easier to spot problems early.
3) Plan access before the first crew arrives
Access planning is one of the most overlooked parts of an occupied renovation. If workers, residents, and service providers all try to use the same route at the same time, delays and safety issues are more likely.
A good access plan should address:
- Entry points for crews and subcontractors.
- Secure storage for tools and materials.
- Temporary access changes for residents and vendors.
- Elevator use, if applicable.
- Waste removal and loading area scheduling.
- Site security during and after working hours.
This is also the point where the owner should confirm any permit, safety, or occupancy questions with the right qualified professionals and the municipality, rather than assuming the rules are the same for every project.
4) Keep resident and tenant communication simple and consistent
Occupied building work runs better when people know what is happening, when it will happen, and who to contact with questions.
Communication should be short, consistent, and repeated often enough that it is actually seen. General project updates do not replace any legally required notice, consent or access process; verify those requirements for the proposed work. That can include:
- A project overview before work begins.
- Phase updates as each area changes.
- Notices about noisy work, shutdowns, or temporary access changes.
- Clear contact information for property management or the project lead.
- A method for tracking concerns and responses.
It is usually better to give residents and tenants one clear message than several mixed ones. When the message changes, the update should be posted promptly so people do not rely on outdated information.
5) Control dust, noise, and site protection from day one
In an occupied property, dust and noise control are not side issues. They are part of the plan.
Practical controls often include:
- Physical separation between active work and occupied areas.
- Protective coverings on floors, walls, and high-contact surfaces.
- Dust containment at the work zone boundary.
- Careful scheduling of louder tasks.
- Regular cleanup at the end of each shift.
- Protection for common areas, lobbies, and circulation paths.
Site protection also includes preventing damage to doors, finishes, fixtures, and building systems that are not part of the current scope. The more clearly these protections are set up at the start, the less friction the project tends to create later.
6) Coordinate specialists early, not halfway through
Occupied renovations often depend on multiple trades working in sequence. If one trade starts too late or too early, it can slow the whole project down.
Good coordination means the team understands:
- Who enters each zone first.
- Which work must finish before another trade begins.
- What inspections or sign-offs are needed before moving on.
- How deficiencies will be tracked and closed.
This matters even more in larger Ontario projects where the site has more moving parts. The owner should expect the plan to be adjusted as conditions are verified on site.
7) Use daily handover to keep the site usable
A well-run occupied project does not end the day when the crew leaves. Each workday should close with a simple handover.
That handover can confirm:
- Which zones are complete or secured.
- Whether common areas are clean and accessible.
- Whether temporary barriers or signage need adjustment.
- Whether any resident-facing issue needs follow-up.
- What the next day’s work will affect.
This routine helps the property team maintain control of the building while the renovation continues.
Occupied renovation checklist
Use this as a quick planning list:
- Define the work zones.
- Set the phase order.
- Confirm access routes and loading times.
- Plan resident and tenant communications.
- Set dust, noise, and protection measures.
- Coordinate all specialist trades early.
- Track milestones and daily handover items.
- Verify permits, safety, and occupancy questions with qualified professionals.
A practical next step
If you are planning an occupied renovation in the GTA, start with a phase map and an access plan before you lock in the schedule. That gives you a clearer basis for contractor coordination, resident communication, and site protection.
Planning a larger apartment-building renovation? Request a construction estimate. Share the location, occupied areas and intended scope. Atalla prioritizes GTA projects and assesses larger projects elsewhere in Ontario individually.